Bengaluru
Chennai
KSH Chennai I
Coming Soon


AN INTEGRATED INDUSTRIAL INFRASTRUCTURE PLATFORM
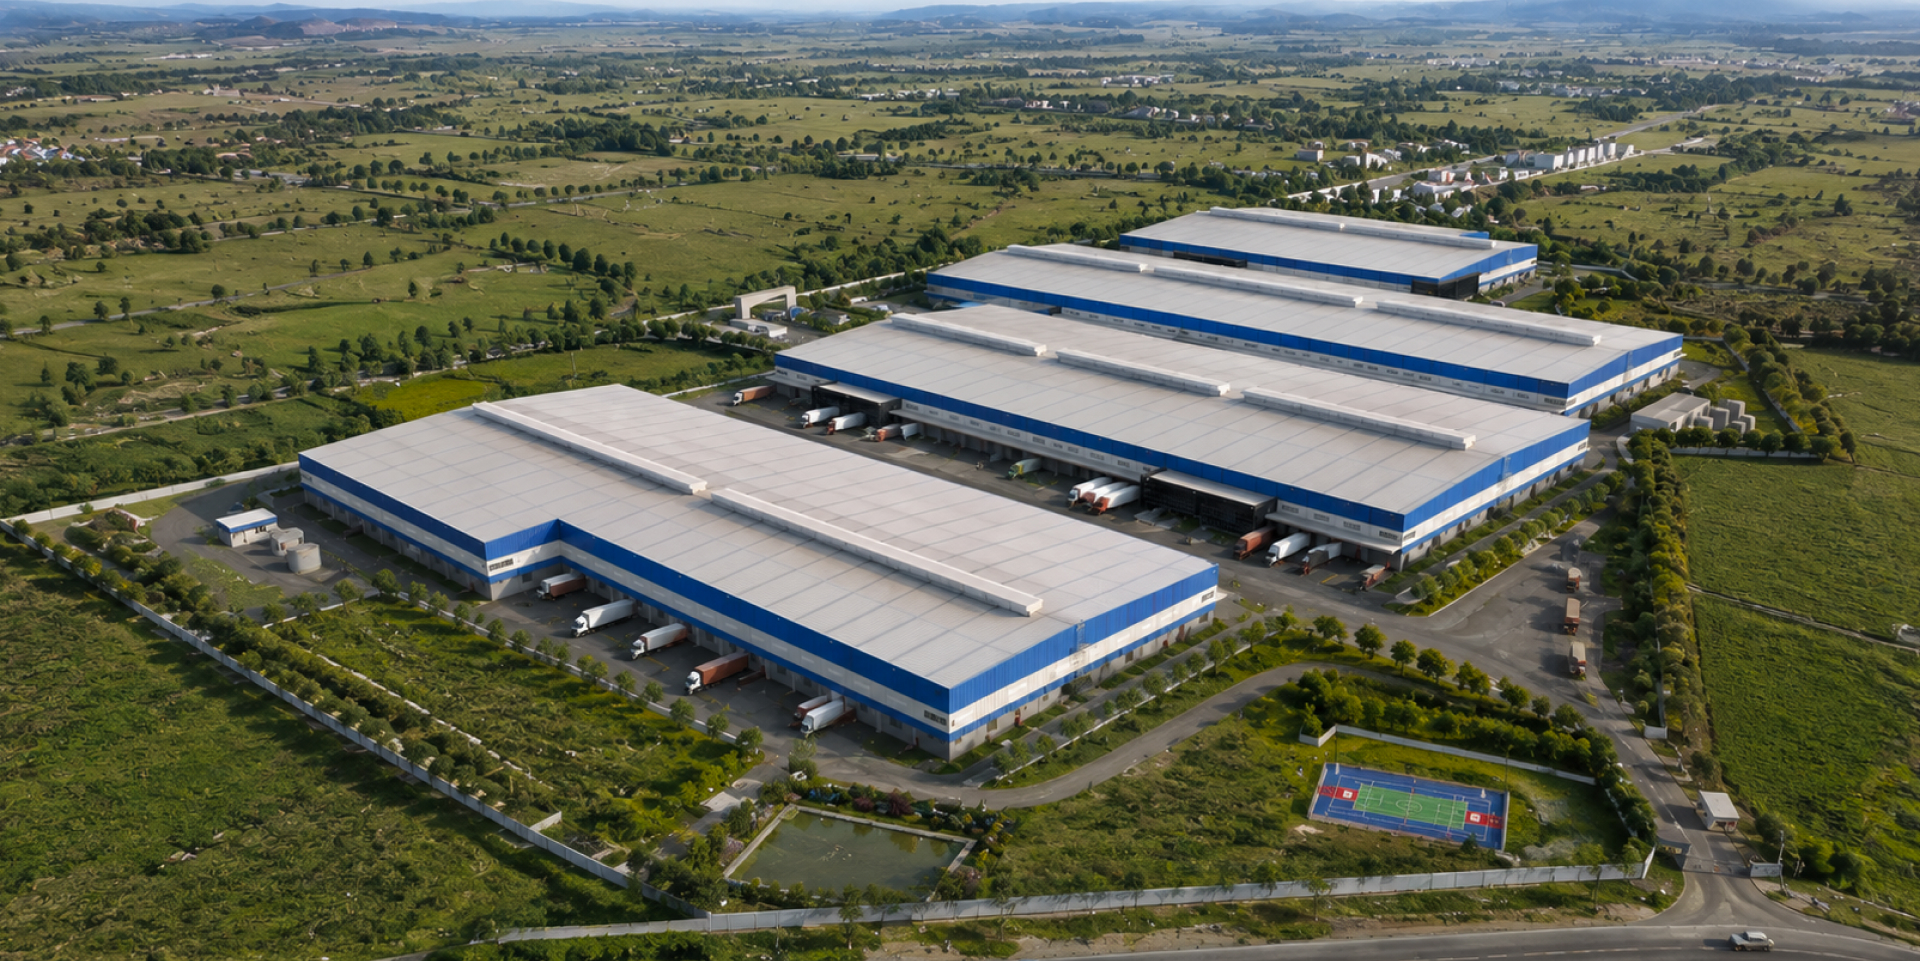
SPECTRIX, a global moulding solutions manufacturer, partnered with KSH INFRA to develop a built-to-suit manufacturing facility for their heavy-duty operations. This greenfield project carried a fixed 12-month timeline. While the initial requirement was for 80,000 sq. ft., during the site visit SPECTRIX selected Building B4, factoring in future expansion.
The project demanded extensive structural, utility, and infrastructure provisions, including:
These requirements, defined by SPECTRIX global team, were structurally complex and had to be delivered in a phased manner.
KSH INFRA delivered a 180,000 sq. ft. facility meeting SPECTRIX operational and technical standards.
Key Deliverables:
Structural Engineering
Electrical Infrastructure
Thermal Insulation
External Utilities & Civil Works

KSH INFRA handed over the facility for operational readiness in August 2025. SPECTRIX received a fully customised, crane-ready manufacturing unit with phased high-capacity power supply, robust utility infrastructure, and advanced thermal controls. With 11 cranes operating under one roof and critical power delivered on schedule, the project stands as a technically precise and well-coordinated Industrial build.

KSH INFRA is an integrated Industrial infrastructure platform focused on investing, developing, leasing, and managing Grade A Industrial & Logistics assets across India's key growth corridors.
Gokhale Sanchit, Office No. 4,
Survey No. 846, Servants of India Society,
Near Marathwada College, Shivajinagar,
Pune, Maharashtra - 411 004 (India)
INNOV8, 8th Floor, Tower B,
Peninsula Business Park,
Lower Parel (W), Mumbai – 400013.