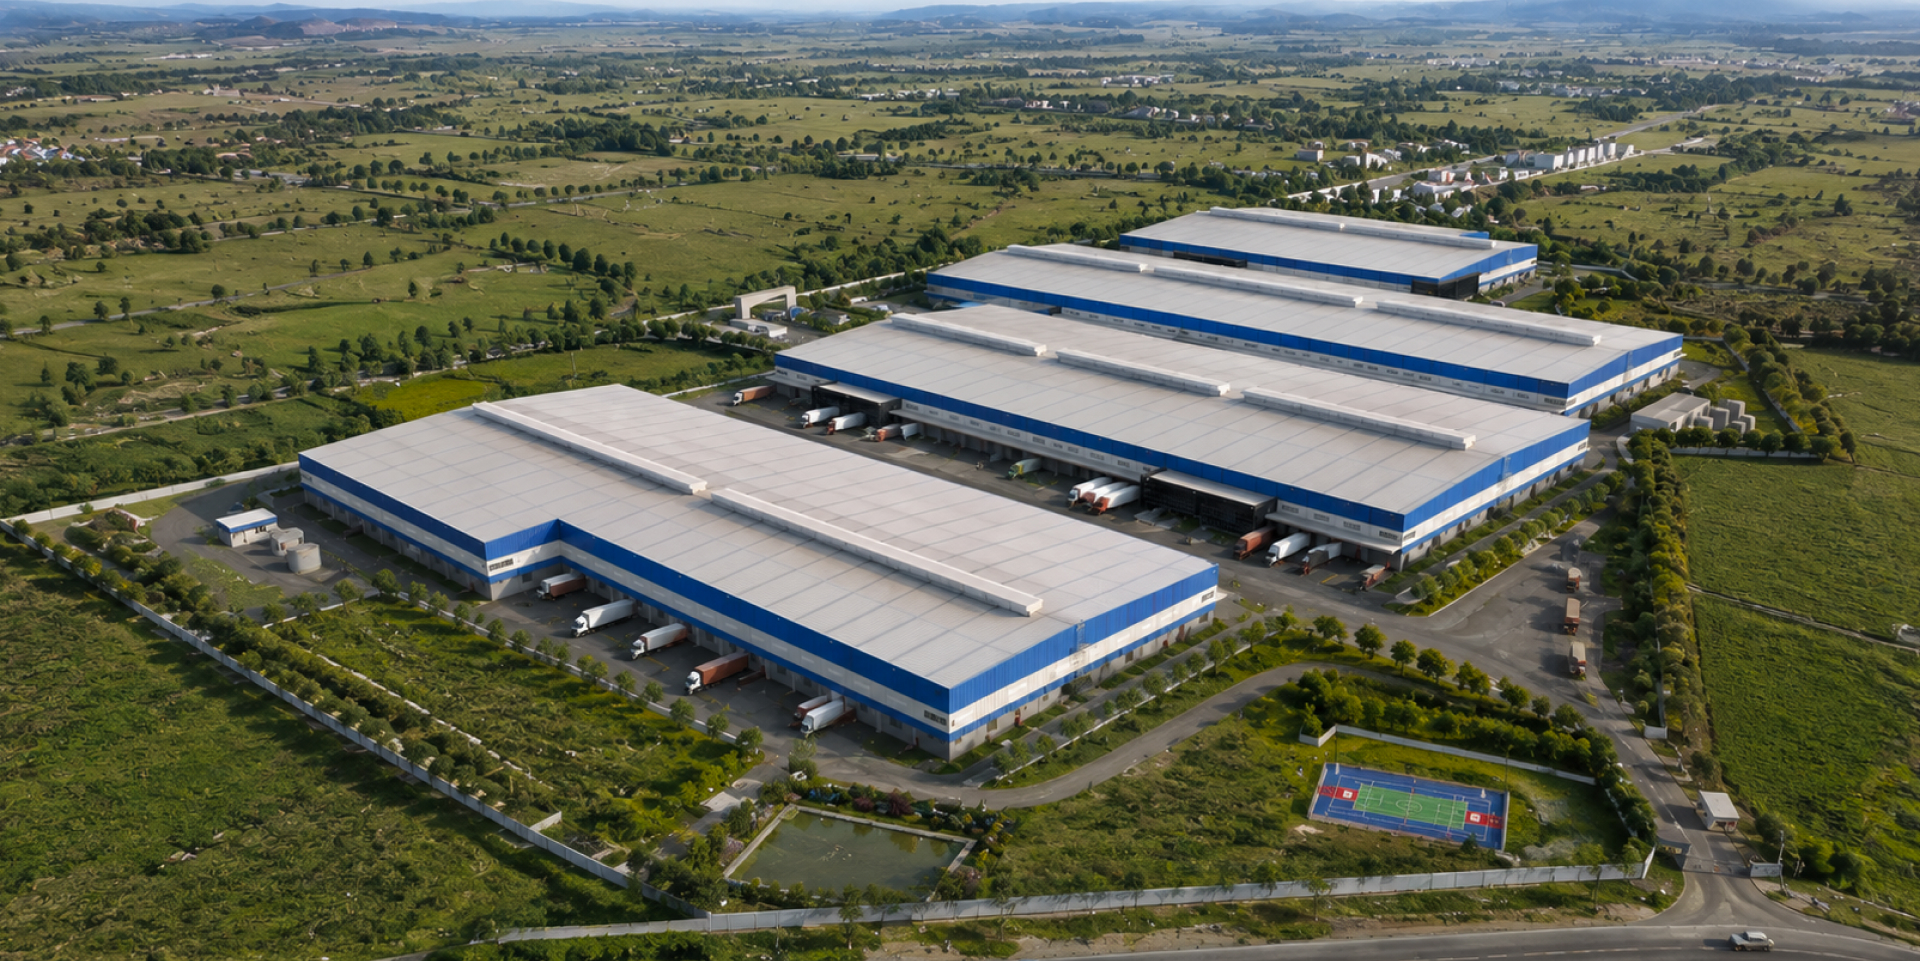


Introduction: The New Era of Industrial Transformation
The industrial real estate landscape is undergoing a fundamental transformation. By 2026, competitiveness will no longer be defined by sheer scale or land banks alone, but by how intelligently capacity, technology, and sustainability are integrated. The focus is shifting decisively from expansion to optimization—where every square meter, every kilowatt, and every workflow is purposefully designed.
This shift is accelerating the dominance of Grade A industrial infrastructure in India. As global manufacturers, logistics leaders, and e-commerce players expand their footprints, international benchmarks for safety, efficiency, compliance, and environmental performance are becoming the baseline rather than the exception.
At KSH INFRA, this future-oriented thinking is already embedded into development philosophy. By delivering ready-to-move, customizable industrial and logistics facilities, KSH INFRA is not just responding to market demand—but actively anticipating where industrial ecosystems are headed.
Trend 1: Automation-Ready and AI-Orchestrated Layouts
Automation is no longer an optional enhancement—it is a core design requirement.
Built for Robotics Industrial parks of the future must be engineered with robust power backbones, embedded conduits, and floor tolerances that support Automated Storage and Retrieval Systems (ASRS) and Autonomous Mobile tRobots (AMRs). Retrofitting for automation is costly and inefficient; readiness must be built in from day one.
Precision Manufacturing and Operations By 2026, the focus will shift from raw capacity to precision-led design. Facilities will leverage real-time analytics and AI-driven orchestration to minimize downtime, optimize throughput, and improve yield across manufacturing and warehousing operations.
Smart Docking Systems Loading and unloading zones are becoming intelligent interfaces. Automated dock levelers, integrated sensors, and AI-based vision systems will verify item counts, detect damage, and ensure process accuracy—reducing losses and improving turnaround times.
Trend 2: Deep Decarbonization and Net Zero Integration
Sustainability is evolving from a compliance requirement to a strategic advantage.
From Consumers to Contributors Warehouses and industrial parks are transitioning into active contributors within clean energy ecosystems. Energy generation, storage, and smart distribution will become integral to park design.
Rooftop Solar Evolution Future-ready roofs will be structurally designed to support solar photovoltaic installations covering at least 25% of the total roof area, enabling significant on-site renewable energy generation.
EV-Ready Infrastructure Electric mobility will be standard, not special. By design, a minimum of 20% of parking capacity will be EV-ready—supporting electric material handling equipment (MHE) as well as commercial cargo vehicles.
Trend 3: 5G-Powered Smart Utilities and Digital Twins
Connectivity is becoming as critical as physical infrastructure.
Private 5G Networks Private 5G will replace traditional Wi-Fi for mission-critical operations, offering ultra-reliable, low-latency communication essential for IoT sensors, robotics, and automated systems operating at scale.
Digital Twins for Smarter Decisions Digital replicas of industrial parks will allow operators to simulate traffic flow, analyze congestion heatmaps, and model energy loads—enabling informed decisions before physical changes are implemented.
Predictive Maintenance Smart utility systems will continuously monitor equipment health, identifying anomalies and predicting failures before they disrupt operations. The result is reduced downtime, lower maintenance costs, and extended asset life.
Trend 4: Modular, Scalable, and Multi-Storey Structures
Flexibility is the new form of resilience.
Structural Adaptability Wide column grids of up to 24 meters and high-bay clear heights ranging from 10 to 16 meters will maximize usable volume and support diverse operational requirements, from high-density storage to advanced manufacturing.
Phased and Scalable Growth Master planning will increasingly include pre-approved Floor Area Ratio (FAR) and modular construction principles, allowing occupiers to scale seamlessly as business needs evolve—without operational disruption.
Urban Stacked Industrial Parks As land scarcity intensifies near consumption centers, five-storey stacked industrial developments are emerging. These designs increase density while maintaining efficiency, making urban logistics more viable and sustainable.
Trend 5: Sustainable Materials and the Rise of Mass Timber
Material choices are becoming central to sustainability strategies.
Reducing Embodied Carbon The adoption of mass timber in place of traditional steel and concrete can reduce embodied carbon by 35% to 65%, significantly lowering a facility’s environmental footprint.
Speed and Efficiency of Construction Prefabricated mass timber components can be assembled up to 60% faster than conventional concrete tilt-up structures, accelerating project timelines and reducing site disruption.
Strength and Resilience Modern engineered timber systems offer excellent seismic performance and inherent fire resistance through predictable char layers—delivering safety alongside sustainability.
Trend 6: Human-Centric and Biophilic Environments
Industrial design is increasingly centered on people, not just processes.
Enhancing Employee Well-Being Future facilities will integrate biophilic design elements such as increased natural lighting (with a minimum 5% skylight coverage) and exposed natural materials to reduce stress and improve morale.
AI-Enabled Worker Safety Computer vision systems will monitor PPE compliance, analyze forklift speeds, and identify unsafe behaviors in real time—helping prevent accidents before they occur.
Healthy and Productive Workplaces Improved acoustics, optimized air quality, and thermal comfort maintained between 24–26°C will directly contribute to higher productivity, better retention, and overall workforce satisfaction.
Conclusion: Alignment Over Ambition
The industrial leaders of 2026 will be those who prioritize alignment over ambition—viewing transformation as a continuous, strategic process rather than a series of isolated upgrades. Future-ready industrial parks will seamlessly integrate technology, sustainability, scalability, and human-centric design into a cohesive ecosystem.
KSH INFRA remains committed to this vision—developing Grade A industrial spaces that are intelligent, sustainable, and adaptable, working in harmony with both the environment and the technologies shaping tomorrow’s industries.
Head Office
Gokhale Sanchit, Office No. 4, Survey No. 846,
Servants of India Society, Near Marathwada College,
Shivajinagar, Pune, Maharashtra – 411 004 (India)
Call Us: +91 20 2970 4000.
Email: [leasing@kshinfra.com]
Visit: [www.kshinfra.com]
Let’s build the future of industry…together!


